Panel Parquet Floors in Washington DC and McLean: How to Specify and Source Them

Updated: 1 day ago

A specifier's guide to Versailles, Chantilly and other panel parquet for Washington DC townhouses and McLean estates: construction, layout, moisture and the checks that keep every panel tight.
Planning a parquet floor in Washington DC or McLean? Call Joe Avila at (908) 232-6600 or book a virtual consultation.
Phone: (908) 232-6600
Email: joe@hugginsflooring.com
Book online: Schedule a consultation
Office: 406B West Broad Street, Westfield, NJ 07090. Monday to Friday, 9 to 5. Serving clients nationwide.
Panel parquet suits the formal rooms of Washington, from Georgetown and Kalorama townhouses to new houses in McLean. It is also unforgiving: every panel has to stay flat and tight through humid summers and dry winters. Here is how we specify and source panel parquet and oversee the installation.
Versailles, Chantilly And Other Panel Patterns

Panel parquet is made of square panels, each built from smaller pieces of wood in a set design. Versailles uses interlacing diagonal strips, Chantilly and Aremberg use their own frames and squares, and basket weave is a simpler grid. Our guide to patterned wood floor ideas shows how panels compare with herringbone and chevron, and our Versailles parquet guide for Manhattan covers apartment rules.
Where Panel Parquet Fits In DC And McLean Homes
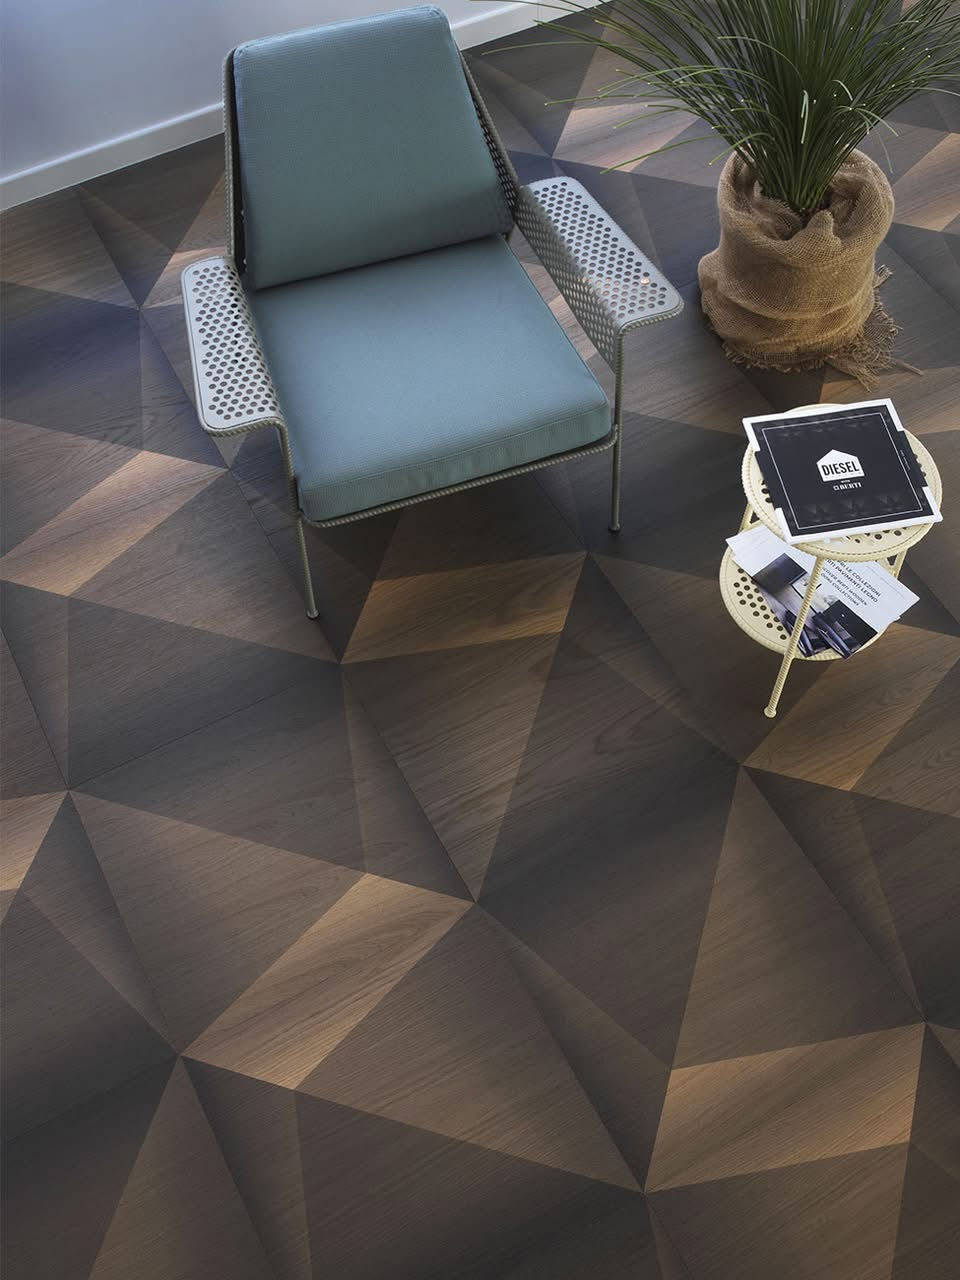
In older DC rowhouses, panel parquet often goes into restored parlors and dining rooms. In McLean, it is usually specified in new formal rooms, libraries and entry halls. Either way, we check what sits under the floor first, and our notes on historic wood floors explain how we match and restore older work.
Solid Or Engineered Panels

Panels are made either solid or engineered, with a sawn wear layer on a stable backing. Over radiant heat or a concrete slab, engineered panels usually move less. Over a dry wood subfloor in a historic house, solid panels can work well. We write species, grade, wear layer, panel size and edge detail into the specification and source the panels direct from domestic and European mills.
Choosing between panel samples? Book a consultation and we will review them against your drawings.
Humid Summers, Dry Winters: Moisture And Acclimation

Washington summers are humid and winters are dry indoors, and small parquet pieces show every change. We take moisture content readings of the subfloor and the panels, set a humidity range with the mechanical engineer, and plan acclimation around real site conditions. Rowhouse basements and slabs get tested first, because hidden moisture often causes cupping later.
Layout, Borders And Subfloor Flatness

Panel floors are laid from a centerline so the pattern sits evenly in the room, with a border to take up walls that are out of square. That only works on a flat, sound subfloor. We check flatness and fastening before delivery and approve the layout, border width and transitions with the installer before any glue is spread.
Installation Checks We Make

Subfloor flatness, fastening and moisture readings before delivery
Panel moisture content, size and squareness checked on arrival
Adhesive, underlayment and radiant heat settings confirmed
Layout, centerline and border approved before work starts
A final walk-through against the approved sample and finish
We vet the installer before work starts and keep photo and moisture records through the job. Condo buildings get an early sound attenuation review. If something goes wrong later, those records make wood floor inspections and any flooring expert witness review faster and clearer.
Want an independent check on a parquet floor already in progress? Ask about our quality control visits.
Quick Answers: Panel Parquet In Washington DC And McLean
What is the difference between Versailles and Chantilly parquet?
Both are panel parquet. Versailles uses interlacing diagonal strips inside each square, while Chantilly uses a different frame and square design. We compare samples of each against the room and the specification.
Is engineered panel parquet a good choice in Washington DC?
Over radiant heat, concrete or in rooms with large humidity swings, engineered panels are usually the steadier choice. Solid panels can work over a dry wood subfloor with good humidity control.
Why do parquet panels lift or open up?
The most common causes are moisture in the subfloor, poor flatness, the wrong adhesive or a big swing in indoor humidity. A certified wood inspector can test the floor and find the cause.
Do you work in Washington DC and McLean?
Yes. We consult in Washington DC, McLean and nationwide from our Westfield, NJ office, and offer virtual consultations anywhere.
Planning A Parquet Floor In Washington DC Or McLean?

National Wood Floor Consultants specifies and sources panel parquet for Washington DC and McLean architects, designers and owners, then oversees installation. Call (908) 232-6600, book a consultation, or read about our flooring specification services and materials and contractor vetting.
Have a question about your own floor? Call (908) 232-6600, email joe@hugginsflooring.com or book a virtual consultation with Joe Avila, NWFA certified wood flooring inspector.
About The Author

Joe Avila is the founder and lead consultant of National Wood Floor Consultants, with 26 years in wood flooring. He is an NWFA Certified Wood Flooring Inspector, installer and sander, and teaches accredited AIA, ASID and IDCEC continuing education for architects and designers. His project experience includes Montclair University, One Wall Street, institutional and landmark buildings, and luxury residences and penthouses, and he pioneered subfloor sound-attenuation systems for New York City apartments. Read Joe's full profile.
Related Reading
Wide Plank Oak Floors for Darien and New Canaan, CT Homes: How to Choose and Specify Them
10 Patterned Wood Floor Ideas for Luxury Homes, From Herringbone to Versailles
Versailles Parquet in Manhattan: How to Specify, Source and Install It Right
Herringbone and Chevron Floors in Greenwich, CT: How to Specify and Source Them
Historic Wood Floors in Back Bay and Beacon Hill: How to Restore, Match and Specify Them
How to Find and Verify an NWFA Certified Wood Flooring Inspector
Comments