Versailles Parquet in Manhattan: How to Specify, Source and Install It Right

Updated: 26 minutes ago
Planning a Versailles parquet floor? Contact Joe Avila at National Wood Floor Consultants:
Phone: (908) 232-6600
Email: joe@hugginsflooring.com
Book online: Schedule a consultation
Office: 406B West Broad Street, Westfield, NJ 07090. Monday to Friday, 9 to 5. Serving clients nationwide.
Versailles parquet is the classic French panel floor: square panels of interlocking wood strips set in a lattice, laid on the diagonal or square to the room. In a Manhattan apartment it is also one of the least forgiving floors to get right. Panels have to arrive flat and true, the building's sound rules have to be met, and the subfloor in a pre-war co-op is rarely as level as the drawings suggest. Here is how we approach a Versailles floor for an Upper East Side, Tribeca or West Village residence, from specification through installation.
What Makes A Versailles Panel Different

Unlike herringbone or chevron, which are laid piece by piece, Versailles is usually built as factory-assembled panels. Each panel is a grid of interlaced pieces inside a frame, and the pattern only reads correctly when every panel is the same size and square to within a tight tolerance. Small errors add up across a room, so dimensional accuracy is the first thing we check when panels arrive. Panels can be solid or engineered, and that choice affects how the floor handles the swings in humidity a Manhattan building goes through each heating season.
Specifying Versailles For A Manhattan Apartment

A good specification answers the questions an installer would otherwise guess at:
Panel size, construction (solid or engineered), species and grade.
Layout: diagonal or square, border and frame details, and where the pattern centers in each room.
Finish system, including custom colors, and who applies it.
Moisture and humidity targets for the space before and after installation.
The acoustic assembly the building requires under the floor.
Inspection points and who signs off at each one.
Our wood flooring specification services turn this into enforceable language for the drawing set, so the floor that is installed is the floor that was designed.
Sound Rules In Co-Ops And Condos

New York City's building code sets minimum sound ratings for floor-ceiling assemblies between apartments, and many co-op and condo boards add their own requirements in the alteration agreement. A wood floor over a concrete slab can carry footfall noise to the unit below unless the right underlayment and isolation details are used. Joe Avila pioneered subfloor sound-attenuation systems for New York City apartments, and we design the acoustic layers together with the parquet so the floor meets the board's IIC and STC requirements without compromising the pattern. See our sound attenuation services for how we approach it.
Subfloor, Moisture And Acclimation

Pre-war buildings often have uneven slabs or old sleeper systems, and new construction can have slabs that are still drying. Before any panel goes down we test moisture in the subfloor and the flooring, record the room's temperature and relative humidity, and check flatness against the manufacturer's requirements. Panels should acclimate to the conditions the space will actually live in; our guides on how long hardwood flooring should acclimate and normal moisture content for hardwood floors explain the numbers. Skipping these steps is how parquet ends up cupping, gapping or lifting in its first heating season.
Sourcing Panels Direct From The Mill
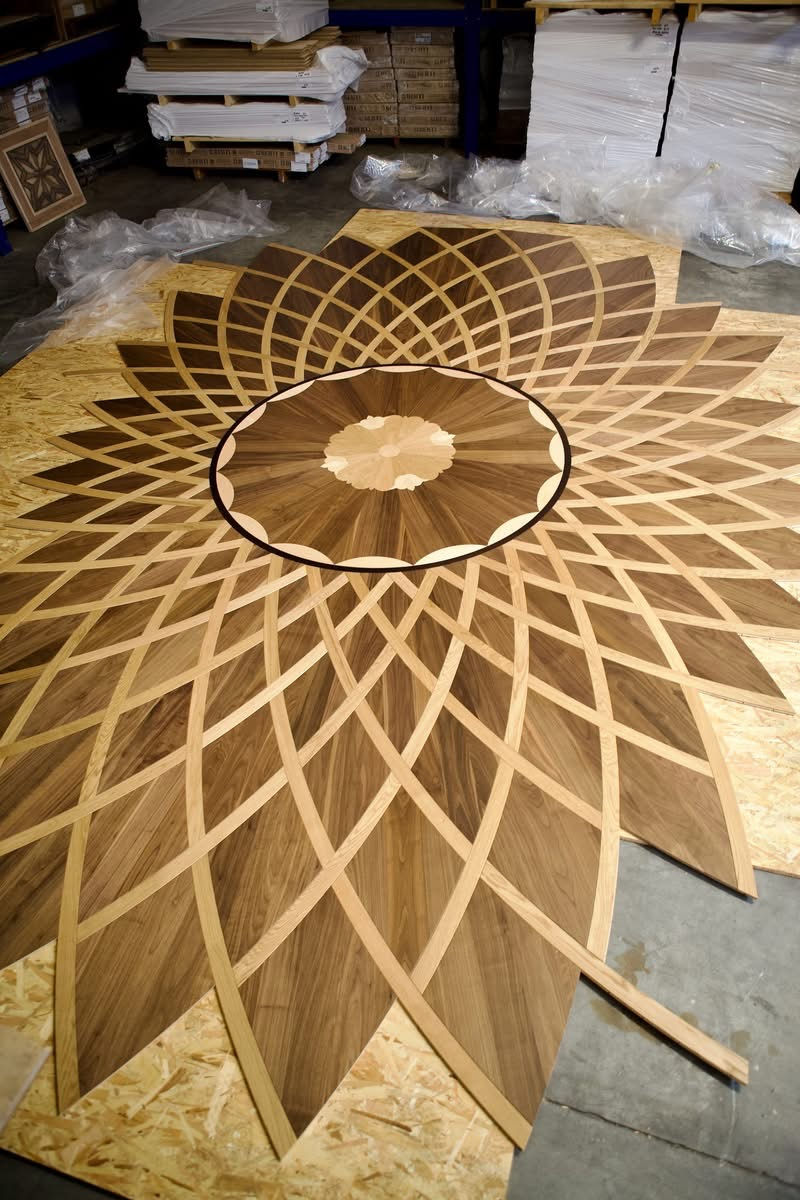
We specify and source Versailles and other panel patterns direct from domestic and European mills, and match the mill to the project's species, finish and timeline. Before an order is released we confirm panel dimensions, construction and moisture content against the specification, and we vet the installation team through our materials and contractor vetting service. For panel patterns, the installer's experience matters as much as the material.
Installation Checks We Make

Panel size and squareness on delivery, before the panels are opened up in the space.
Subfloor flatness, moisture readings and room conditions on the day installation starts.
Layout lines and the starting point, so the pattern centers where the design intends.
Adhesive or fastening method per the manufacturer's instructions.
Expansion space at walls and thresholds.
Finish inspection once the floor is complete.
These are the same points an NWFA certified inspector looks at when a floor fails, and checking them during installation costs far less than investigating afterward. Our checklist of what a hardwood floor inspection includes shows the full list.
Quick Answers About Versailles Parquet In Manhattan
What Is Versailles Parquet?
Versailles parquet is a panel floor pattern of interlaced wood strips set inside square frames. It takes its name from the Palace of Versailles in France and is usually supplied as pre-assembled panels laid on the diagonal or square to the room.
Can You Install Versailles Parquet In A New York Co-Op?
Usually, yes, as long as the floor assembly meets the building's sound requirements and the board approves the alteration. That normally means an acoustic underlayment or isolation system under the parquet that meets the building's IIC and STC requirements.
Is Versailles Parquet Solid Or Engineered?
It can be either. Engineered panels are often chosen over concrete slabs or radiant heat because they are more dimensionally stable, while solid panels can be sanded more times. The right choice depends on the subfloor, the building's humidity and the acoustic assembly.
Who Should Inspect A Parquet Floor During Installation?
An independent inspector or consultant who is not the installer. An NWFA certified inspector can check moisture, subfloor flatness, layout and expansion space as the work progresses and document each step.
Planning A Versailles Parquet Floor In Manhattan?

National Wood Floor Consultants specifies, sources and oversees Versailles, herringbone, chevron and wide plank floors for Manhattan residences and luxury homes nationwide. Call (908) 232-6600, book a consultation, or read about our wood flooring specification and materials and contractor vetting services.
About The Author

Joe Avila is the founder and lead consultant of National Wood Floor Consultants, with 26 years in wood flooring. He is an NWFA Certified Wood Flooring Inspector, installer and sander, and teaches accredited AIA, ASID and IDCEC continuing education for architects and designers. His project experience includes Montclair University, One Wall Street, institutional and landmark buildings, and luxury residences and penthouses, and he pioneered subfloor sound-attenuation systems for New York City apartments. Read Joe's full profile.


Comments