Herringbone and Chevron Floors in Greenwich, CT: How to Specify and Source Them


Planning a herringbone or chevron floor? Contact Joe Avila at National Wood Floor Consultants:
Phone: (908) 232-6600
Email: joe@hugginsflooring.com
Book online: Schedule a consultation
Office: 406B West Broad Street, Westfield, NJ 07090. Monday to Friday, 9 to 5. Serving clients nationwide.
Herringbone and chevron floors appear throughout Greenwich, Darien, New Canaan and Westport, in restored older homes and new estates alike. They are also less forgiving than a straight-laid floor. Every block is cut, glued or fastened and set to a layout line, so a small error in the specification, the subfloor or the moisture readings shows up across the whole room. This guide covers what architects, designers and owners in Greenwich and Fairfield County should settle before the first block goes down.
Herringbone Or Chevron: Choosing The Pattern

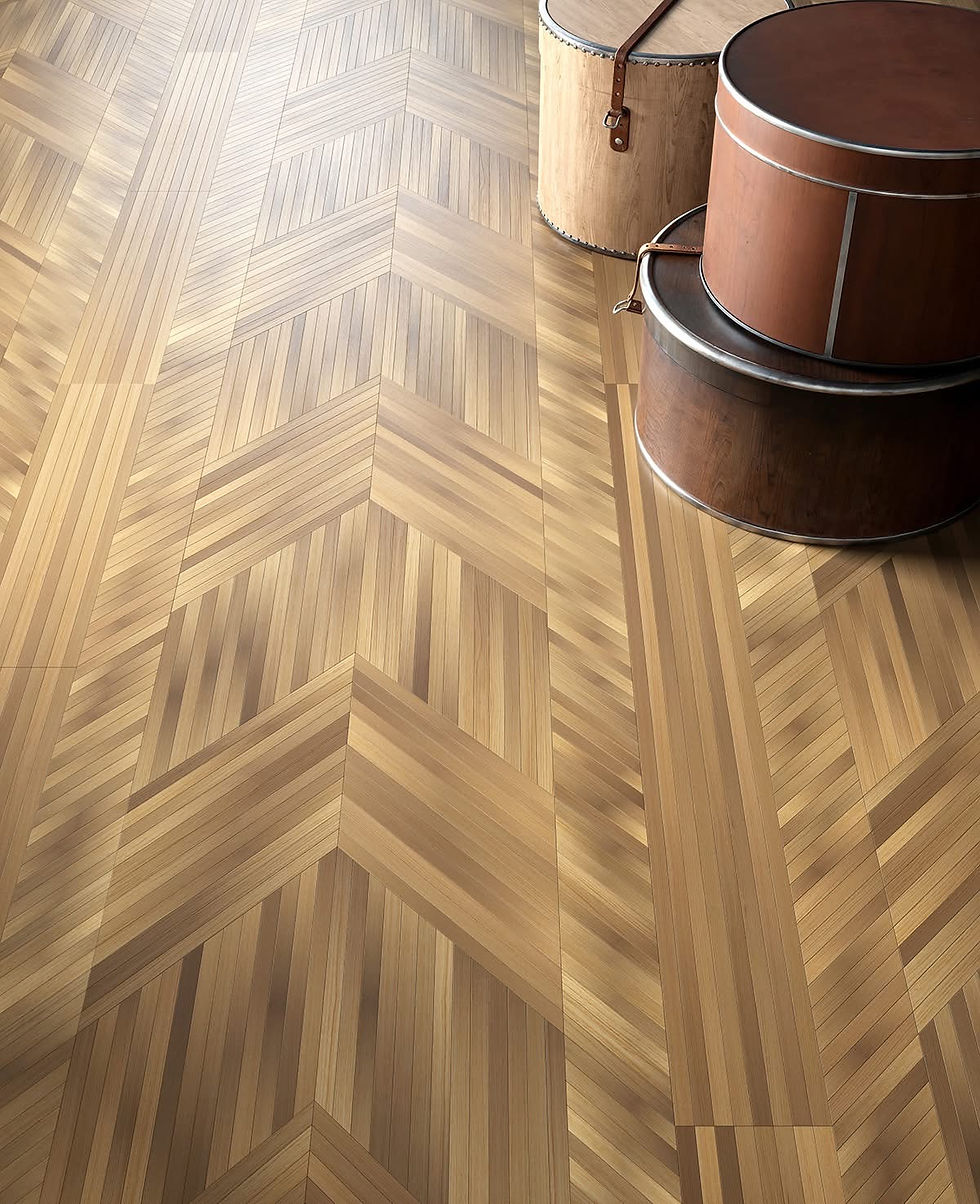
Herringbone uses rectangular blocks with square ends, laid so the end of one block meets the side of the next in a staggered zigzag. Chevron blocks have ends cut at an angle, so they meet point to point in a continuous V. Herringbone reads as traditional and textured; chevron reads cleaner and more directional, and it suits long halls and galleries. Because chevron depends on precise angled cuts at the mill, both the block size and the cut angle belong in the specification rather than being left to the installer.
Specifying Herringbone For A Greenwich Estate
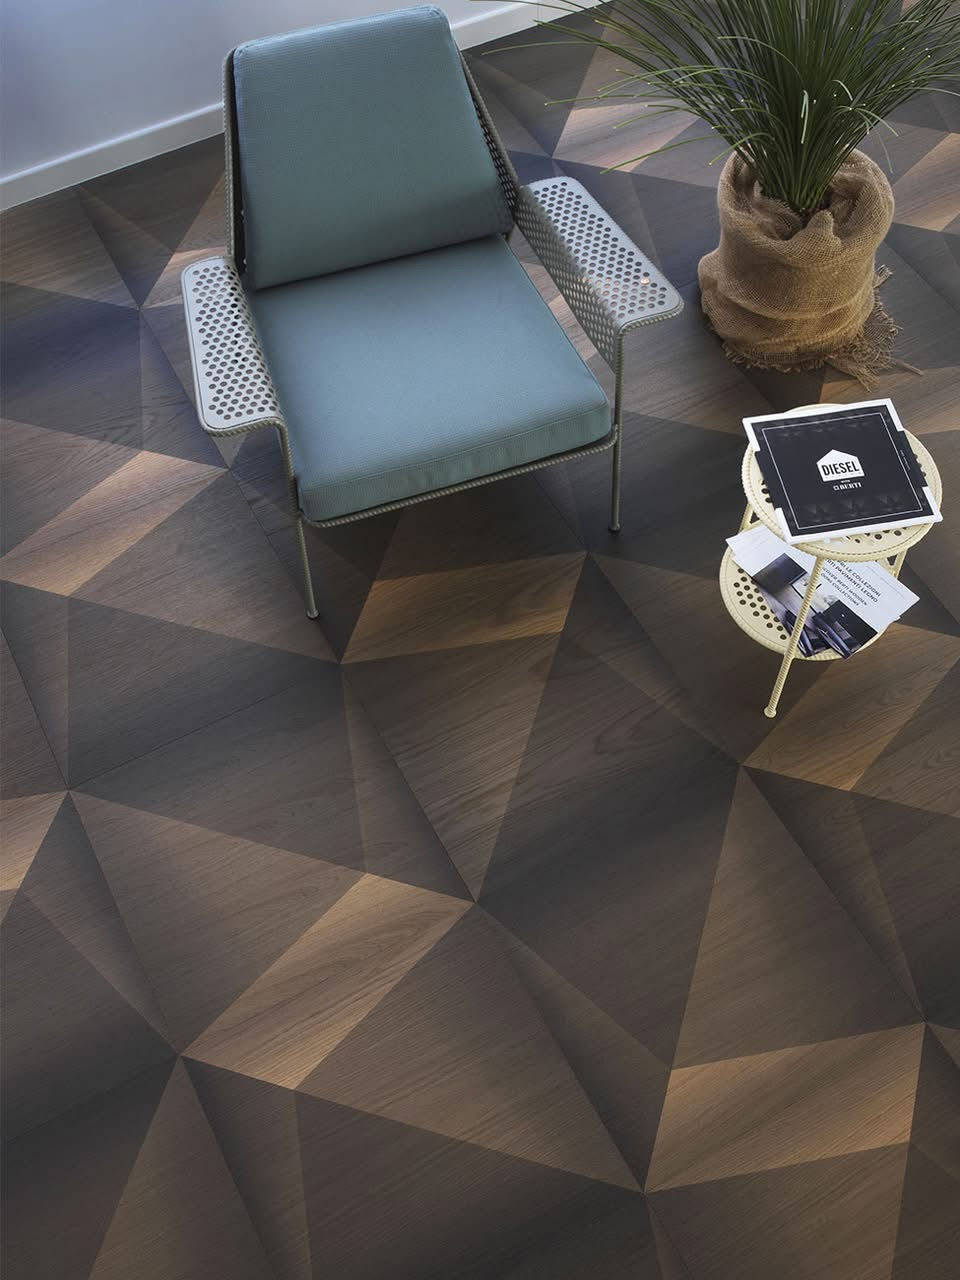
A good specification answers every question an installer would otherwise guess at:
Species, grade and cut, such as rift and quartered or plain sawn white oak, and the finish system.
Block width, length and thickness, and whether the blocks are solid or engineered.
Pattern, direction and start point, centered on the room's main axis or entry, with border and transition details.
Moisture targets for the flooring and subfloor, and the temperature and humidity range the home must hold.
Adhesive or fastening method, underlayment and any sound requirements.
Who checks the work, and at which stages.
Radiant Heat: Solid Or Engineered?

Radiant heat is common in new Fairfield County construction, and it changes the floor choice. Engineered blocks are usually the safer choice over radiant heat and concrete, because their cross-ply core moves less as the slab warms and cools. Solid blocks can work over a dry, flat wood subfloor in a home that holds steady humidity. Either way, the radiant system should be running and brought to temperature before installation, and the flooring manufacturer's surface temperature limits belong in the specification.
Subfloor, Moisture And Acclimation

Connecticut winters are dry with the heat running and summers are humid, so a pattern floor sees a wide seasonal swing. New construction also holds a lot of water in its concrete, framing and plaster. We test the subfloor and the flooring with moisture meters, record the readings, and confirm the HVAC is running at normal living conditions before installation starts. A pattern floor needs a flat subfloor as well, because dips telegraph through small blocks as uneven edges. Our guide on how long hardwood flooring should acclimate covers the timing.
Sourcing Direct From Domestic And European Mills

We specify and source herringbone and chevron flooring direct from domestic and European mills, matched to the project's species, grade, block size and finish. Sourcing direct lets us confirm the cut, the block dimensions and the moisture content before shipment, rather than discovering a problem when the crates are opened on site. We also vet the installer, because a pattern floor depends on layout skill as much as on material.
Layout And Installation Checks We Make

Moisture readings of the blocks and subfloor, recorded before installation.
Subfloor flatness and fastening, checked against the manufacturer's requirements.
Layout lines and the start point, confirmed with the designer before the first block is set.
Adhesive coverage or fastening schedule on the first rows.
Expansion space at walls, thresholds and fixed objects.
Finish and a final walk-through against the specification.
These are the same points an NWFA certified inspector looks at when a floor fails. Checking them during installation costs far less than a hardwood floor inspection and repair after the fact.
Quick Answers About Herringbone And Chevron Floors In Greenwich
What Is The Difference Between Herringbone And Chevron?
Herringbone blocks have square ends and meet in a staggered zigzag. Chevron blocks have angled ends and meet point to point in a continuous V. Chevron needs precise angled cuts at the mill, so the cut angle belongs in the specification.
Can Herringbone Go Over Radiant Heat?
Yes, when it is specified for it. Engineered blocks are usually the safer choice, the radiant system should be running before installation, and the flooring manufacturer's surface temperature limits must be followed.
Why Do Herringbone Floors Show Gaps Or Uneven Edges?
Gaps usually mean dry conditions or flooring installed too wet. Uneven edges, or lippage, usually trace back to an uneven subfloor or adhesive problems. Moisture testing and subfloor checks before installation prevent both.
Who Should Check A Herringbone Floor During Installation?
An independent consultant or NWFA certified inspector who is not the installer, testing moisture and checking the subfloor, layout and adhesive against the specification and NWFA guidelines.
Planning A Herringbone Floor In Greenwich?
National Wood Floor Consultants specifies, sources and oversees herringbone, chevron and parquet floors for Greenwich and Fairfield County homes, led by NWFA Certified Wood Flooring Inspector Joe Avila. Call (908) 232-6600 or book a consultation. Learn more about our flooring specification services and materials and contractor vetting.
About The Author
Joe Avila is the founder and lead consultant of National Wood Floor Consultants, with 26 years in wood flooring. He is an NWFA Certified Wood Flooring Inspector, installer and sander, and teaches accredited AIA, ASID and IDCEC continuing education for architects and designers. His project experience includes Montclair University, One Wall Street, institutional and landmark buildings, and luxury residences and penthouses, and he pioneered subfloor sound-attenuation systems for New York City apartments. Read Joe's full profile.


Comments